
We design and build acoustic solutions for spaces where sound truly matters: recording studios, offices and podcast rooms.
Every project is shaped by how the room actually behaves acoustically and how the space will be used — not by a template.
Design and construction of vocal booths and control rooms, treated and isolated for the music and gear you work with.
Soundproofing and acoustic treatment to reduce noise between workspaces and improve speech intelligibility.
Spaces built for clear voice recording, with controlled reverberation times and good isolation from outside noise.
We measure the room and analyze how it actually behaves acoustically.
We define the solution based on how the space is used and on your budget.
We build every piece to fit the project.
On-site installation with careful finishes.
We check that the result matches the design.
We built a tool exclusive to SN ACOUSTICS LAB so we design with data, not guesswork. Enter your room’s dimensions and materials, and the toolkit calculates how it sounds today and what treatment it needs.
Brick walls, concrete slab ceiling and ceramic tile floor
1.75 s → 0.31 s at mid frequencies (500 Hz–2 kHz)
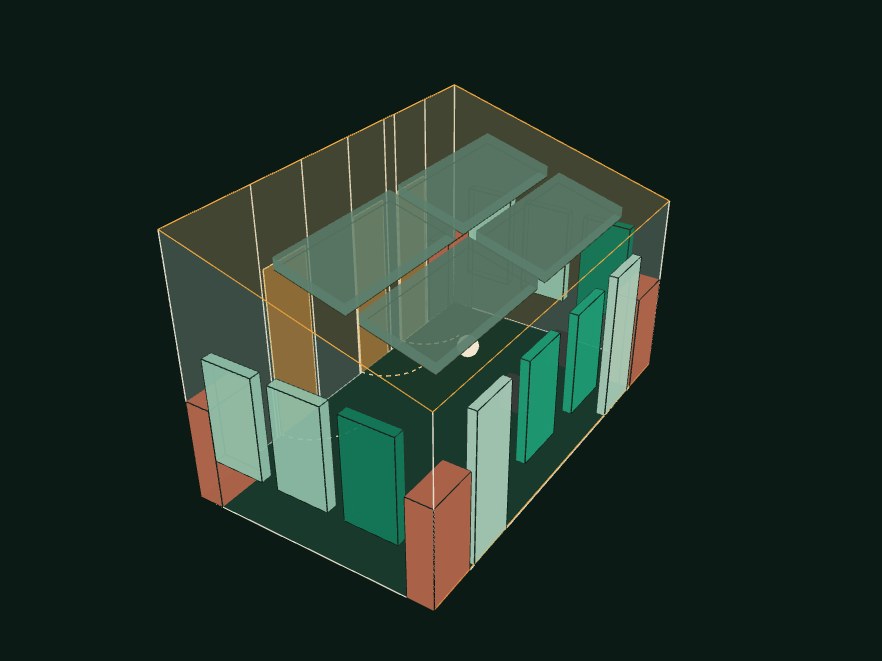
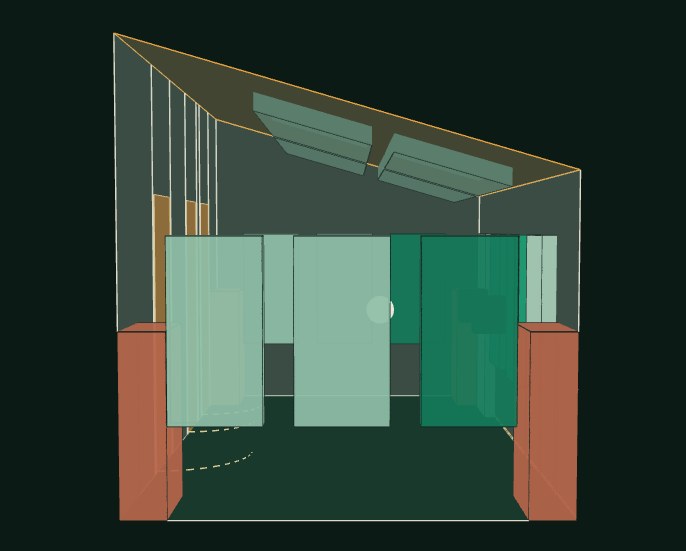
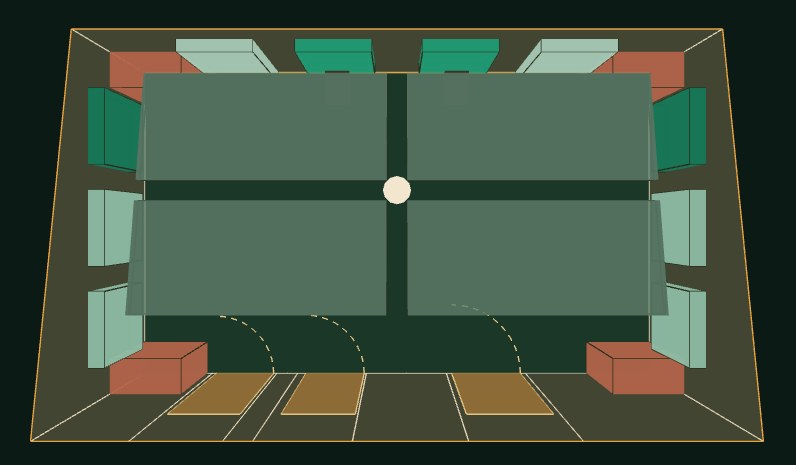
Draw your room's floor plan —even if it isn't rectangular, has several doors or a sloped ceiling— and the toolkit places every piece of the treatment: panels at ear height, ceiling clouds and bass traps in the corners, in symmetric pairs. View it from above, the front, the side or in perspective, and download the image. The 3D view with your treatment is included when you buy your room's kit or with a monthly plan.


As a music producer, I understand what you need to hear in your own space. As an acoustic designer, I know how to build it right, with no budget surprises.
Eight years as a music producer and six designing and building acoustic spaces, with a background in architecture. I built my own studio with my own hands, from the drywall to the panels — so I know exactly what each stage of the process involves.
Read the full story
Tell me about the space you need to treat and I’ll help you find the best solution for your budget.
Message me on WhatsApp